Save
Ask
Tour
Hide
Share
$679,000
13 Days On Site

168 Groton Rd
Westford, MA 01886

For Sale|Single Family Residence|Active
4
Beds
3
Total Baths
2
Full Baths
1
Partial Bath
2,700
SqFt
$251
/SqFt
1970
Built
County:
Middlesex

Due to the health concerns created by Coronavirus we are offering personal 1-1 online video walkthough tours where possible.
168 Groton Rd168 Groton Rd168 Groton Rd168 Groton Rd
Save
Ask
Tour
Hide
Share

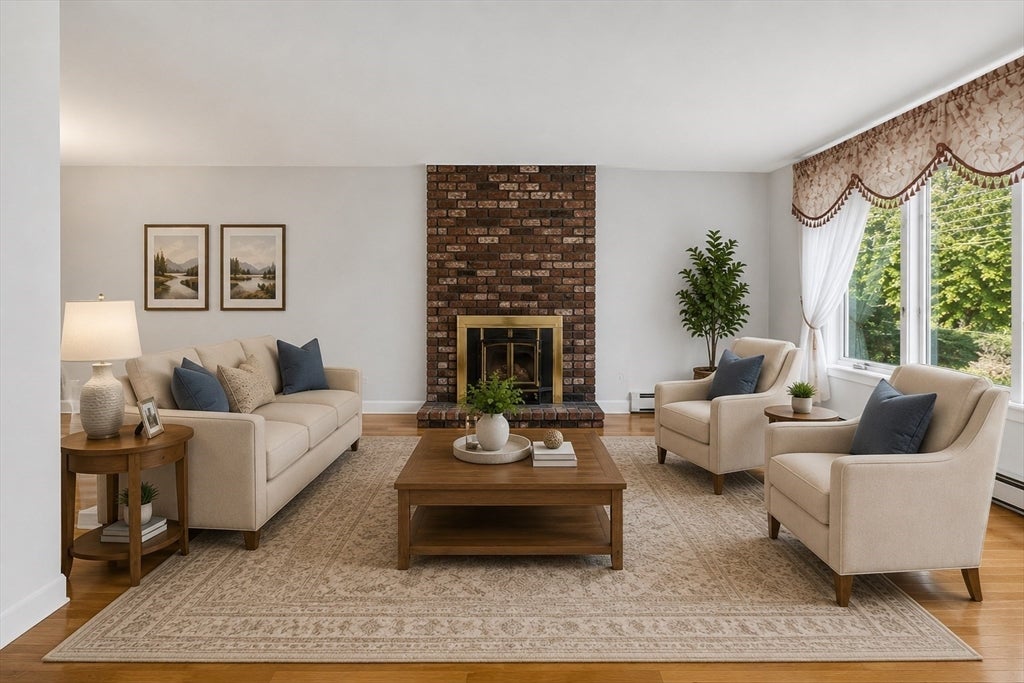
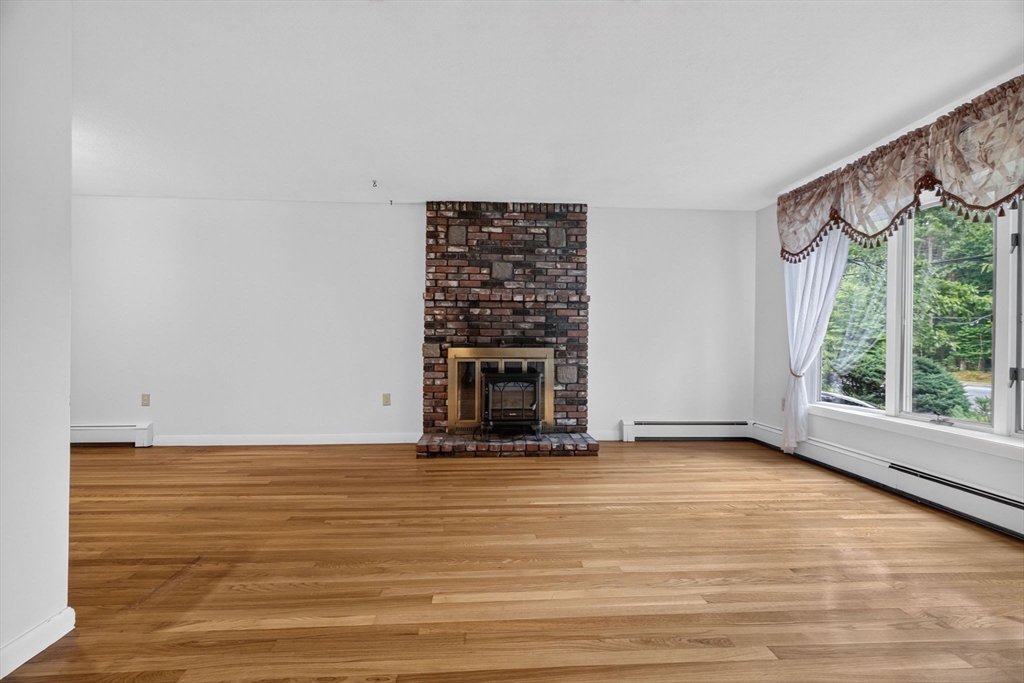
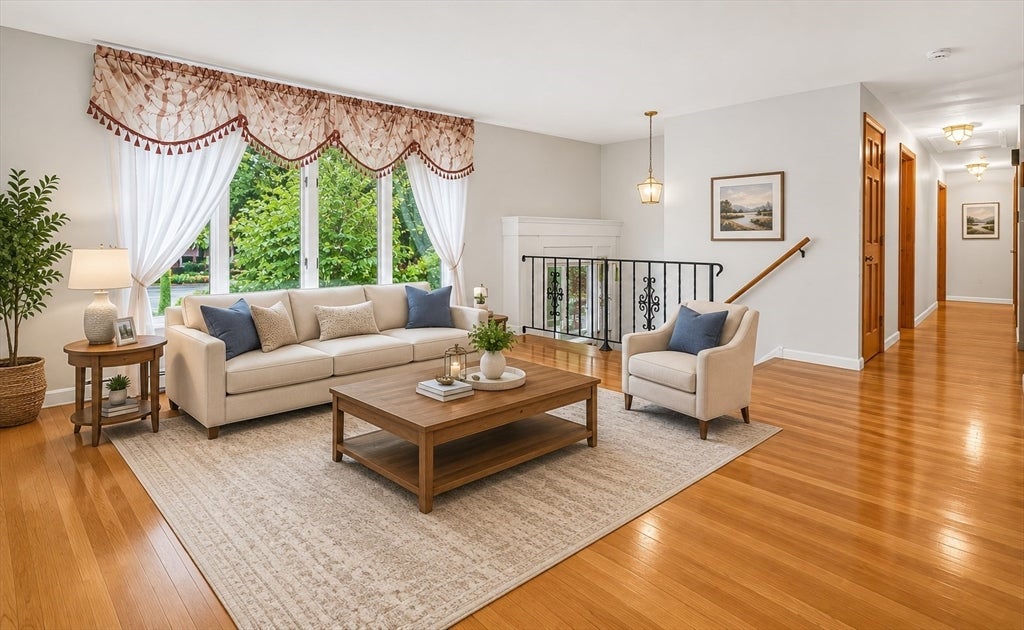
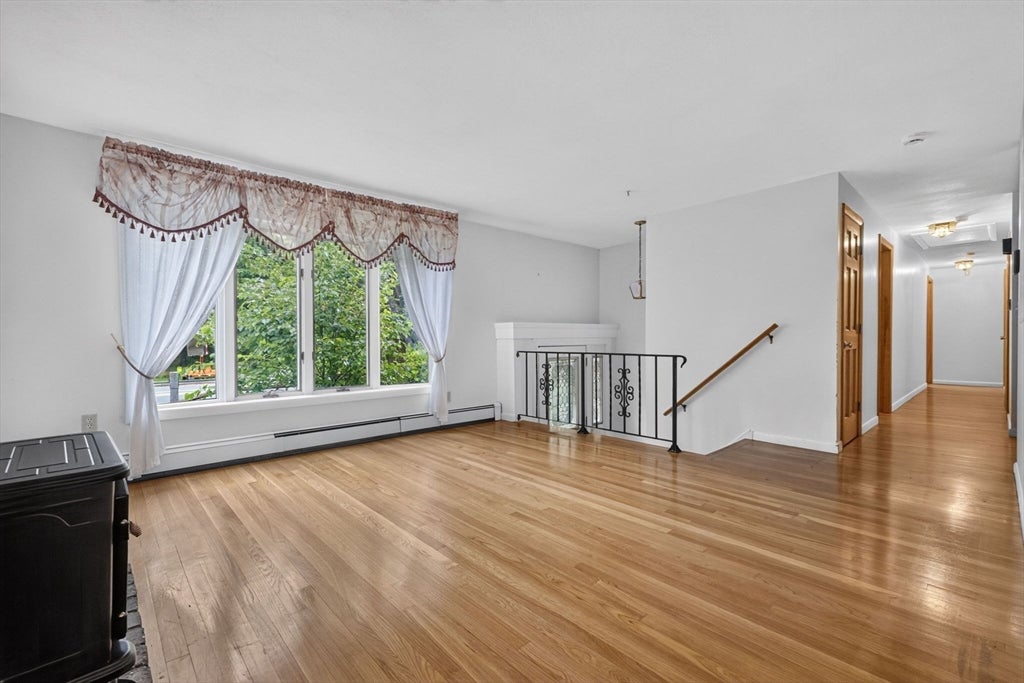
First time ever offered for sale, this cherished one-owner home presents a rare opportunity in one of Westford's most desirable communities. Nestled on a private wooded lot, this spacious 4-bedroom, 2.5-bath residence offers over 2,700 square feet of versatile living space for everyday comfort and entertaining. The main level features hardwood flooring, a sun-filled living room, dining area, expansive kitchen with abundant cabinetry, and a four-season sunroom overlooking the natural surroundings. The primary suite offers a private bath and direct deck access, along with two additional bedrooms and a full bath. The walkout lower level includes a fourth bedroom, laundry area, and oversized family room with wood stove. Enjoy peaceful wooded views, mature landscaping, and a whole-house backup generator, all near Westford's top-rated schools, shopping, dining, conservation areas, and commuter routes. Seller to install new septic tank and connect home to town water prior to closing.

Save
Ask
Tour
Hide
Share
Listing Snapshot
Price 
$679,000
Days On Site 
13 Days
Bedrooms 
4
Inside Area (SqFt) 
2,700 sqft
Total Baths 
3
Full Baths 
2
Partial Baths 
1
Lot Size 
0.46 Acres
Year Built 
1970
MLS® Number 
73540549
Status 
Active
Property Tax 
$7,755
HOA/Condo/Coop Fees 
N/A
Sq Ft Source 
Other
Friends & Family
Recent Activity
a week agoListing updated with changes from the MLS®
2 weeks agoListing first seen on site
General Features
Acres 
0.46
Attached Garage 
Yes
Disclosures 
Sellers will be installing a new septic tank prior to closing and connecting the home to public water. Both Installs are being scheduled for next few weeks. Well water is currently available at the home and could be connected for irrigation use.
Foundation 
Block
Garage 
Yes
Garage Spaces 
2
Green Energy Efficient 
Thermostat
Parking 
PavedAttachedGarage Door OpenerStorageOff StreetDrivewayGarage
Parking Spaces 
6
Property Condition 
Updated/Remodeled
Property Sub Type 
Single Family Residence
Security 
Security System
Sewer 
Private Sewer
SqFt Above 
1444
SqFt Below 
1256
SqFt Total 
2700
Style 
Split Entry
Water Source 
PublicPrivate
Zoning 
RA
Interior Features
Appliances 
Water HeaterRangeDishwasherRefrigeratorWasherDryer
Basement 
FullFinishedWalk-Out AccessInterior EntrySump Pump
Cooling 
DuctlessZoned
Electric 
GeneratorCircuit Breakers100 Amp Service
Fireplace 
Yes
Fireplaces 
2
Flooring 
TileCarpetHardwoodLaminate
Heating 
BaseboardWood StoveDuctlessZoned
Interior 
Master DownstairsWalk-In Closet(s)Vaulted Ceiling(s)
Laundry Features 
Electric Dryer HookupWasher HookupIn Basement
Main Level Bedrooms 
2
Window Features 
Skylight(s)Insulated WindowsStorm Window(s)Bay Window(s)
Bathroom 1 
Dimensions - 6x11Level - FirstArea - 66
Bathroom 2 
Dimensions - 6x9Level - FirstArea - 54
Bathroom 3 
Dimensions - 8x6Level - BasementArea - 48
Bedroom 2 
Dimensions - 16x12Level - MainArea - 192
Bedroom 3 
Dimensions - 16x10Level - MainArea - 160
Bedroom 4 
Dimensions - 11x11Level - BasementArea - 121
Dining Room 
Dimensions - 9x11Level - MainArea - 99
Family Room 
Dimensions - 27x16Level - BasementArea - 432
Kitchen 
Dimensions - 13x12Level - MainArea - 156
Living Room 
Dimensions - 16x14Level - MainArea - 224
Master Bedroom 
Dimensions - 23x12Level - FirstArea - 276
Office 
Dimensions - 18x10Level - MainArea - 180
Save
Ask
Tour
Hide
Share
Exterior Features
Construction Details 
Frame
Exterior 
StorageGarden
Fencing 
Fenced
Lot Features 
WoodedLevelLandscaped
Other Structures 
Storage
Patio And Porch 
DeckPorchEnclosed
Roof 
Shingle
Windows/Doors 
Skylight(s)Insulated WindowsStorm Window(s)Bay Window(s)
Community Features
Community Features 
PoolTennis Court(s)ParkStable(s)Golf
Financing Terms Available 
Contract
Schools
School District
Unknown
Elementary School
Abbot Elementary School
Middle School
Stony Brook School
High School
Westford Academy
Listing courtesy of Panza Home Group of Panza Home Group


The property listing data and information, or the Images, set forth herein were provided to MLS Property Information Network, Inc. from third party sources, including sellers, lessors, landlords, and public records, and were compiled by MLS Property Information Network, Inc. The property listing data and information, and the Images, are for the personal, non-commercial use of consumers having a good faith interest in purchasing, leasing or renting listed properties of the type displayed to them and may not be used for any purpose other than to identify prospective properties which such consumers may have a good faith interest in purchasing, leasing or renting. MLS Property Information Network, Inc. and its subscribers disclaim any and all representations and warranties as to the accuracy of the property listing data and information, or as to the accuracy of any of the Images, set forth herein.

Last checked 2026-07-08 04:07 AM UTC

Neighborhood & Commute
Source: Walkscore
Save
Ask
Tour
Hide
Share